
How to Plan a Modern Office Interior Design in Singapore: A Step-by-Step Tutorial
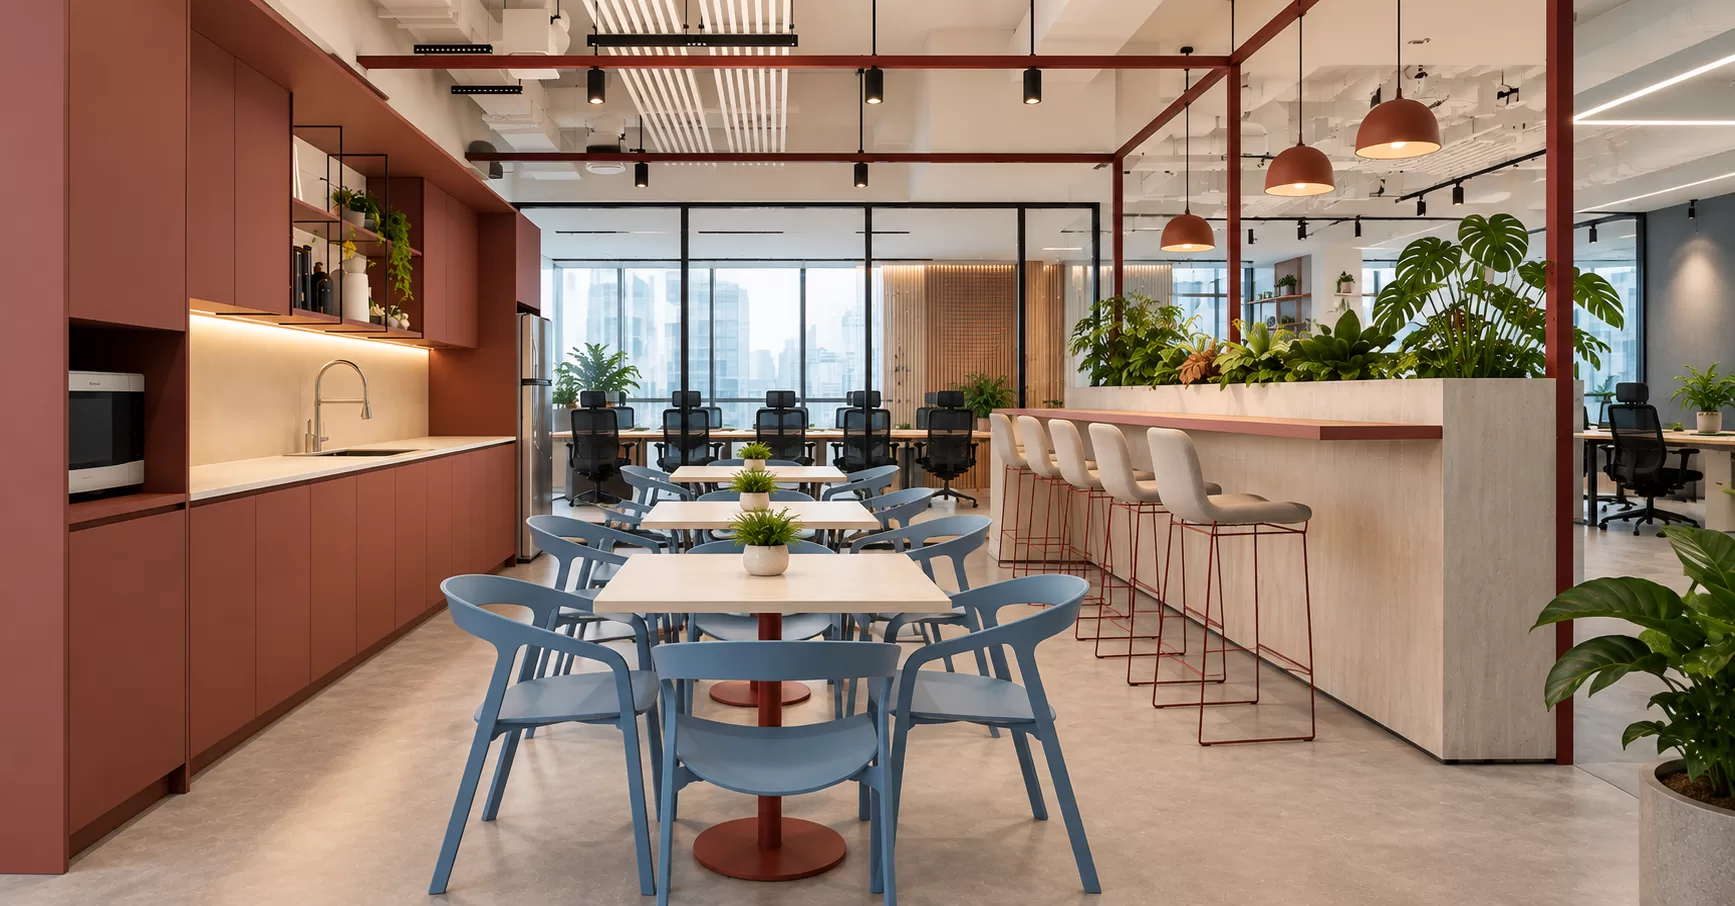
Modern office interior design in Singapore is more than just selecting stylish furniture or trendy colours. The process requires strategic planning, a deep understanding of business needs, and an ability to integrate brand identity with functionality. Whether you are running a fast-growing SME or overseeing a corporate headquarters, a well-planned office environment can elevate productivity, attract talent, and reflect your company’s values. This comprehensive tutorial walks you through each stage of planning a successful modern office interior project in Singapore, ensuring your commercial space meets present demands and future growth.
Step 1: Define Your Objectives and Space Requirements
The foundation of every successful office design is clarity of purpose. Begin by identifying your core objectives:
- Headcount and Growth: Determine your current and projected team size.
- Workstyles: Consider if your teams require open collaboration, private focus areas, or a hybrid setup.
- Brand Identity: Decide how your company’s vision, culture, and brand values should be embodied in the space.
- Operational Needs: List special requirements such as reception, meeting rooms, pantry, breakout zones, or technology hubs.
Document these goals clearly. This step forms the brief that will guide the entire interior design process.
Step 2: Assess the Site and Layout Potential
Visit your office premises or engage a site survey with an experienced commercial interior designer. Key aspects to evaluate include:
- Floor Plate & Shape: Is the space open, segmented, or irregular?
- Natural Light & Views: Identify windows, orientation, and places with daylight potential.
- Building Infrastructure: Check ceiling heights, columns, existing partitions, and core services like air conditioning or fire sprinklers.
- Access & Logistics: Consider entry points, lift lobbies, and movement paths for people and equipment.
This assessment helps determine design constraints and possibilities. It also informs the space planning and layout strategy to maximise efficiency and comfort.
Step 3: Develop a Strategic Space Plan
Space planning is the art and science of allocating areas within your office for optimal workflow, communication, and well-being. Collaborate with your design partner to:
- Map out zones: workstations, meeting rooms, collaborative areas, private offices, support spaces, and amenities.
- Plan circulation paths that are intuitive and minimize congestion.
- Consider future expansion by incorporating flexible, modular layouts.
- Integrate compliance with local building codes, fire safety, and accessibility requirements.
Modern office interior design in Singapore often emphasises agile workspaces, biophilic elements, and technology integration—make sure your plan reflects these trends if relevant for your company.
Step 4: Conceptualise Design Themes and Brand Integration
With your layout plan in place, it’s time to bring your brand and culture to life. Explore design concepts that align with your objectives and inspire your people:
- Colour Palette & Materials: Select hues and finishes that reflect your brand and promote a positive atmosphere.
- Furniture Selection: Opt for ergonomic workstations, collaborative furniture, and custom joinery where necessary.
- Lighting Design: Ensure a mix of natural and artificial lighting to enhance productivity and visual comfort.
- Brand Touchpoints: Incorporate your logo, corporate colours, and storytelling elements within the reception, meeting areas, and key walls.
Many of Singapore’s top interior design firms use 3D visualisation tools to help clients preview the proposed look and feel before construction begins. This is an ideal time to request visual mock-ups and revise the concept as needed.
Step 5: Detailed Design, Budgeting, and Regulatory Coordination
After finalising the design concept, move into detailed drawings and specifications. This phase includes:
- Finalising materials, finishes, and furniture details.
- Coordinating electrical, mechanical, and ICT requirements.
- Obtaining necessary building management and regulatory approvals.
- Preparing a detailed budget and project timeline.
Engage your design and build partner early to value-engineer solutions and avoid unforeseen costs. Transparency in budgeting and approvals is vital for smooth progress.
Step 6: Construction, Fit-Out, and Project Management
Once approvals are in place, construction and fit-out can begin. Select a reputable interior design company with proven project management experience. Their responsibilities should include:
- Coordinating contractors and tradespeople.
- Overseeing site supervision and quality control.
- Managing schedules to minimise business disruption.
- Conducting safety checks and regulatory inspections.
Regular updates, site meetings, and transparent communication will help keep your project on track and within budget. For a deeper look at current commercial interior design trends in Singapore, read our dedicated trends guide.
Step 7: Handover, Move-In, and Post-Occupancy Review
After construction concludes, conduct a thorough inspection with your project team. Key actions include:
- Snagging and rectification of any defects.
- Final handover documentation and warranties.
- Move-in coordination for staff and IT setup.
- Post-occupancy review to gather feedback and assess design performance.
Many leading companies schedule a review after several months of use to tweak layouts or amenities based on real-world feedback. This proactive approach ensures your new modern office interior supports your business as it evolves.
Conclusion: Setting the Standard for Modern Office Interior Design in Singapore
Planning a modern office interior design in Singapore is a multi-step journey that blends business goals, creative vision, and technical expertise. By following a structured approach—from defining objectives to post-occupancy evaluation—you can deliver an office that boosts productivity, enhances employee well-being, and strengthens your corporate identity. For professional guidance with commercial design solutions tailored to your business sector, consider partnering with an experienced team that understands both local trends and international best practices.
Ready to start your office transformation? Discover how Homlux Interior Furnishing Sdn Bhd can help you achieve a workspace that truly reflects your brand and supports your growth. Learn more about our office interior design services or explore our comprehensive guide for further insights.
Frequently Asked Questions
What are the key steps in planning a modern office interior design in Singapore?
Planning a modern office interior design in Singapore involves several critical steps: defining your business objectives and space requirements, assessing the site and layout potential, developing a strategic space plan, conceptualising design themes with brand integration, preparing detailed designs and budgets, managing construction and fit-out, and finally conducting a post-occupancy review to ensure the space meets your needs.
How do I choose the right office interior design company in Singapore?
Look for a company with proven experience in commercial projects, strong project management capabilities, in-house design and build services, and a track record of successful office transformations. Reviewing portfolios, client testimonials, and awards can help identify top Singapore interior design firms suited to your requirements.
What are the latest trends in commercial office interior design in Singapore?
Current commercial interior design trends in Singapore include flexible and agile workspaces, biophilic design (incorporating greenery), advanced technology integration, wellness-focused amenities, and strong brand storytelling through design. To explore more, check out our guide to top commercial interior design trends in Singapore.
How can interior design improve business performance?
Well-planned office interiors enhance productivity by supporting efficient workflow, improving employee well-being, fostering collaboration, and creating a positive brand image for clients and staff. Effective design solutions optimise space usage, reduce operational bottlenecks, and adapt to evolving business needs.
Which companies are considered among Singapore’s top 10 interior design firms for offices?
Singapore hosts several highly regarded interior design firms specialising in offices and commercial spaces. To help you shortlist, see our detailed overview at Singapore’s Top 10 Interior Design Firms.
Transform Your Office with Homlux Interior Furnishing Sdn Bhd
Ready to elevate your workspace? Homlux Interior Furnishing Sdn Bhd offers end-to-end commercial interior design, space planning, and project management tailored for Singapore businesses. With over 30 years of experience, award-winning expertise, and custom furniture capabilities, we deliver modern office interiors that drive business performance and reflect your brand identity. Contact our team today to start your office transformation journey!