
What Is Commercial Design Solutions | A Guide to Better Business Spaces In Singapore
A commercial space should do more than look attractive. It should support your employees, customers, workflow, brand image, and long-term business goals.
Many businesses approach commercial design by focusing mainly on cosmetic improvements such as new paint, trendy furniture, or decorative features. While these changes can improve appearance, they may not solve underlying problems such as crowded pathways, poor lighting, excessive noise, inefficient layouts, or limited room for growth.
This is where commercial design solutions can make a difference.
Commercial design takes a strategic approach to space planning, interior design, workplace functionality, environmental comfort, safety, and user experience. Instead of simply making a property look better, the goal is to create a commercial environment that works better for the business.
What Are Commercial Design Solutions?
Commercial design solutions are professional design strategies developed to improve the functionality, efficiency, safety, and appearance of business environments.
Unlike residential interior design, which is generally based around personal preferences and lifestyle, commercial interior design needs to consider how employees, customers, equipment, inventory, and visitors interact with the space.
A commercial design project may involve commercial space planning, interior layout, lighting, furniture selection, acoustic control, material choices, accessibility, technology integration, and workflow optimisation.
Three areas are particularly important.
1. Workflow & Commercial Space Planning
A good commercial layout should make it easy for people and resources to move through the space.
For an office, this could mean separating collaborative areas from quiet workspaces. For a restaurant, it may involve creating efficient routes between the kitchen, service areas, and dining spaces. In a warehouse, pedestrian pathways may need to be separated from vehicle and machinery routes.
Effective commercial space planning can reduce unnecessary movement, minimise bottlenecks, and make better use of available floor space.
2. Environmental Comfort
The physical environment can influence how people experience a commercial property.
Lighting, acoustics, ventilation, temperature, and indoor air quality should therefore be considered during the design process.
For example, excessive background noise can affect communication in an office or restaurant, while inadequate lighting may make a workplace uncomfortable. Commercial design solutions consider these factors alongside the overall appearance of the space.
3. Safety & Compliance
Commercial design solutions are professional design strategies developed to improve the functionality, efficiency,
Commercial environments must also account for applicable building requirements, fire safety provisions, accessibility, and other regulatory considerations.
Addressing these requirements during the early stages of commercial interior design can help businesses identify potential problems before construction or renovation begins.
Types of Commercial Design Solutions
1. Office & Workplace Design
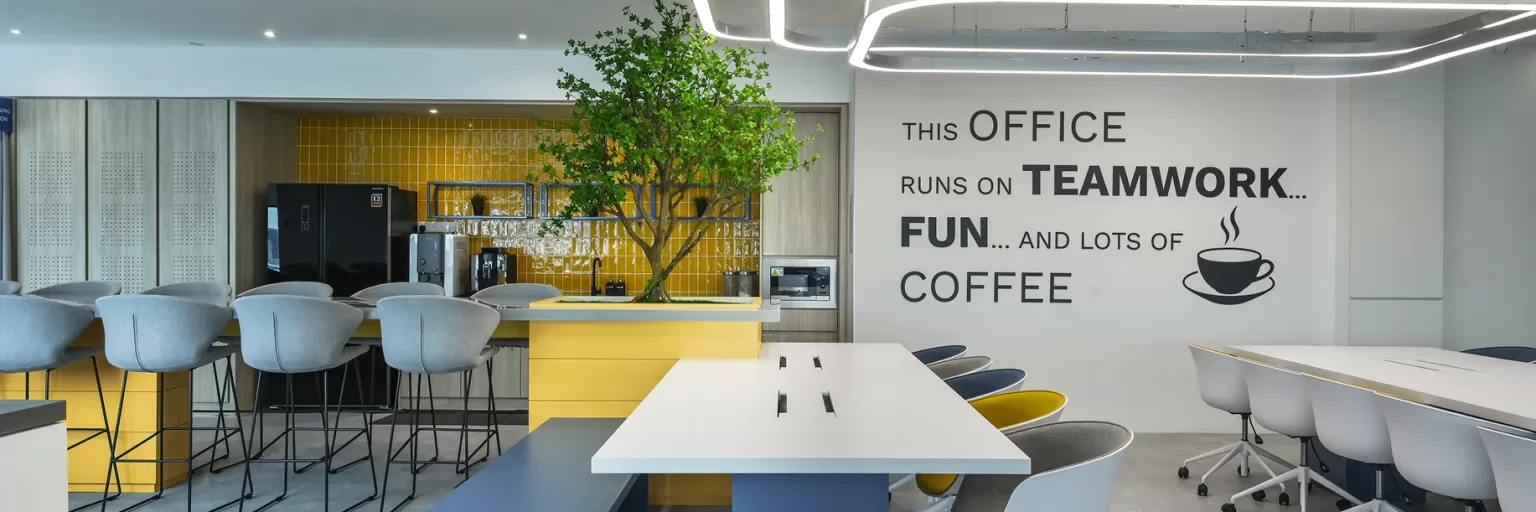
Workplace design focuses on balancing collaboration, individual concentration, employee comfort, and technology.
Commercial office design may incorporate open collaboration zones, private focus areas, acoustic meeting pods, ergonomic workstations, flexible meeting spaces, and integrated lighting solutions.
May review our portfolio for Office & Workplace Design
Potential business outcomes: Better workplace functionality, improved employee experience, and more effective use of office space.
Learn more about modern office interior design
2. Restaurant & Dining Design
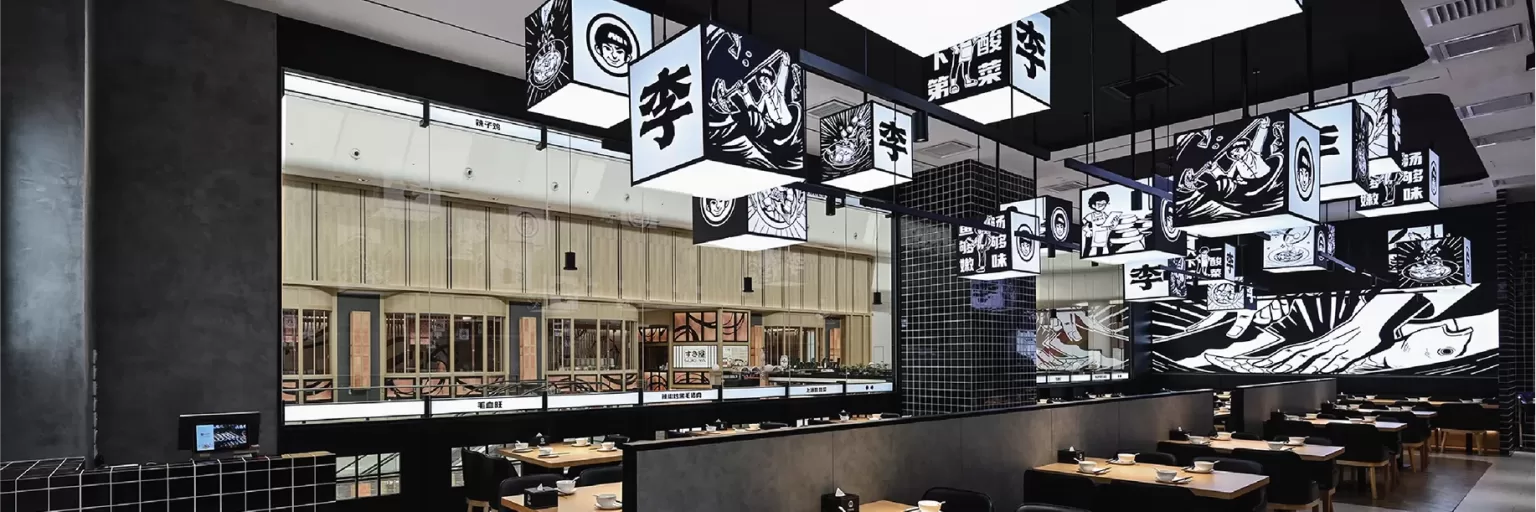
Restaurant interior design needs to create an appealing customer environment while supporting efficient back-of-house operations.
Designers may consider dining layouts, kitchen-to-table routes, service corridors, acoustic treatment, seating arrangements, and material durability.
May review our portfolio for Restaurant & Dining Design
Potential business outcomes: Smoother service movement, improved customer comfort, and more efficient use of dining space.
3. Hotel & Hospitality Design
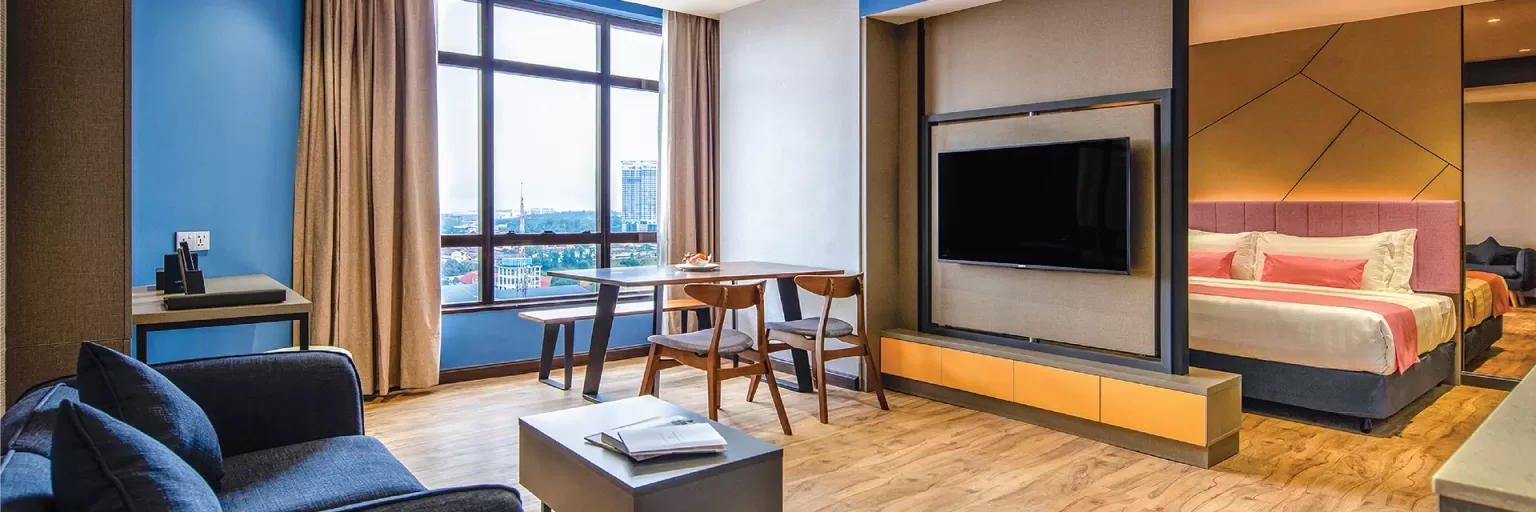
Hospitality design needs to balance guest experience, operational efficiency, durability, and accessibility.
Hotel design solutions may include welcoming reception areas, comfortable public spaces, sound control between guest rooms, durable furnishings, and practical circulation routes.
May review our portfolio for Hotel & Hospitality Design
Potential business outcomes: A smoother guest journey, greater comfort, and potentially lower long-term maintenance requirements.
Learn more about Hospitality Design
4. Retail & Showroom Design
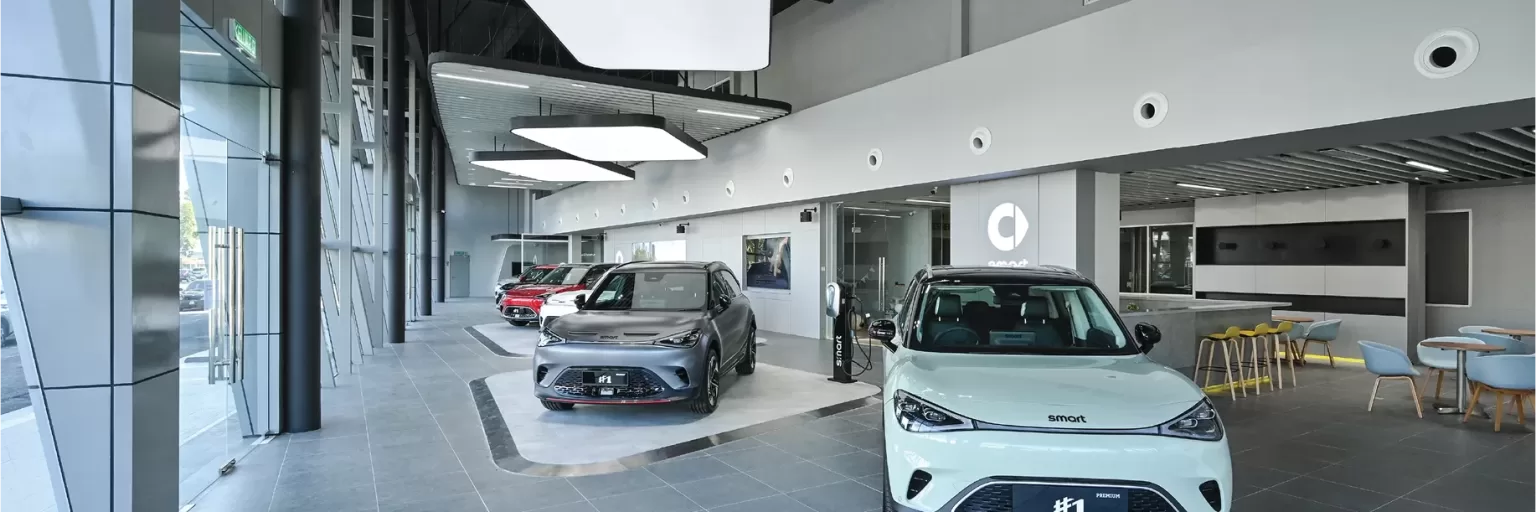
Retail design is strongly influenced by customer movement, product visibility, and brand experience.
Commercial designers can use strategic displays, visual focal points, customer pathways, interactive zones, and checkout positioning to create a more intuitive shopping journey.
May review our portfolio for Retail & Showroom Design
Potential business outcomes: Improved product visibility, stronger customer engagement, and better use of retail floor space.
5. Healthcare & Wellness Design
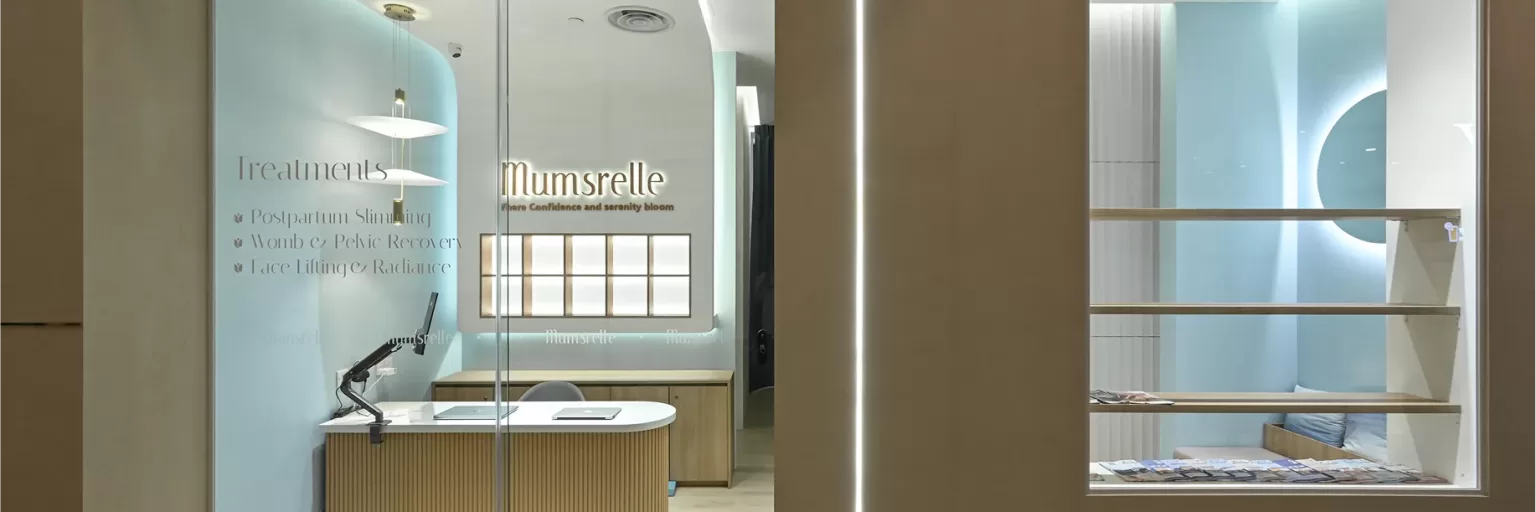
Healthcare and wellness environments require careful consideration of hygiene, privacy, accessibility, patient comfort, and staff workflow.
Design solutions may include private consultation rooms, easy-to-maintain surfaces, acoustic separation, accessible circulation, and calming reception areas.
May review our portfolio for Healthcare & Wellness Design
Potential business outcomes: A more comfortable patient experience, efficient workflows, and a more functional environment for healthcare staff.
6. Educational & Institutional Design
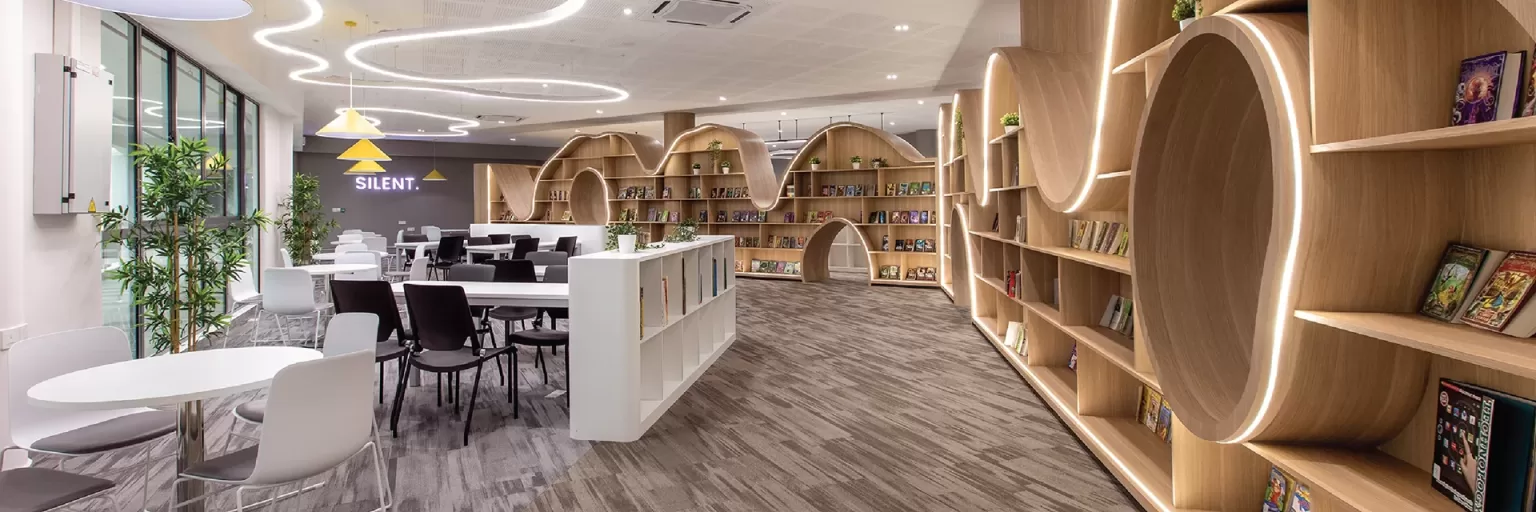
Educational spaces increasingly need to support different learning methods, class sizes, and activities.
Flexible furniture, writable surfaces, audiovisual technology, collaborative zones, and durable materials can allow classrooms and training areas to serve multiple purposes.
May review our portfolio for Education design
Potential business outcomes: Greater flexibility, improved space utilisation, and long-term durability.
7. Industrial & Logistics Facilities
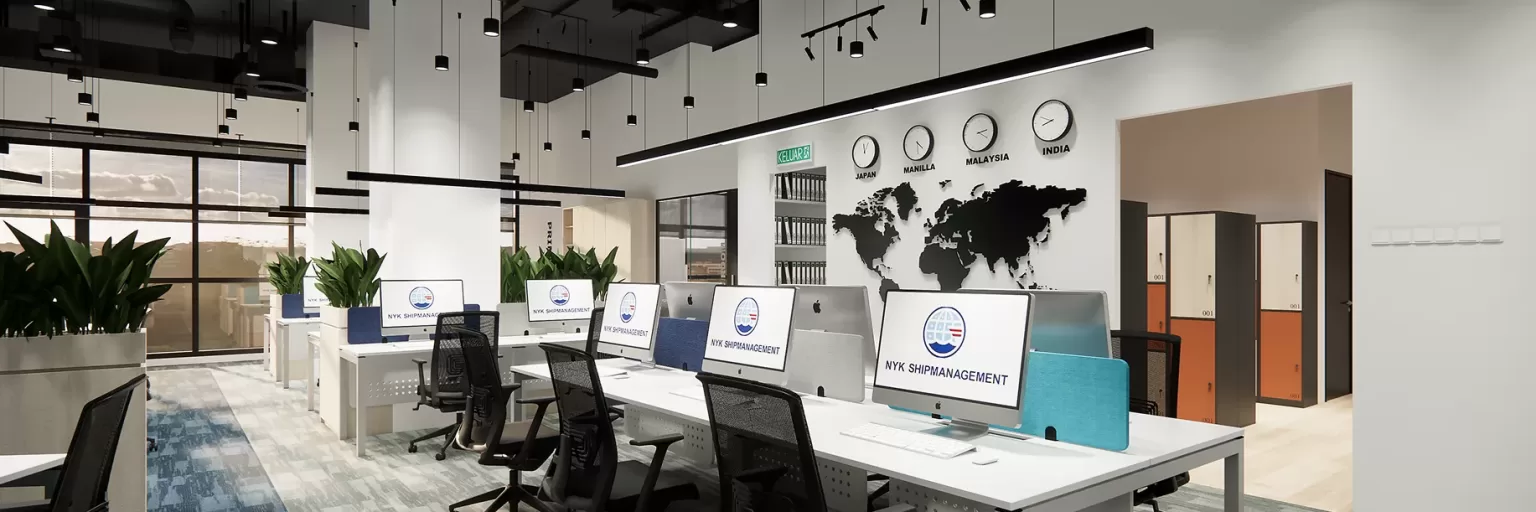
Industrial and logistics design requires a strong focus on safety, workflow, storage, equipment, and worker movement.
A commercial design strategy may involve separating pedestrian and forklift routes, improving workstation ergonomics, optimising storage areas, and integrating suitable industrial lighting.
May review our portfolio for Industrial & Logistics Facilities
Potential business outcomes: More efficient workflows, improved workplace safety, and better utilisation of operational space.
Learn more about industrial design
Does Your Commercial Space Need a Redesign?
Before investing in a major commercial renovation or fit-out, consider the following questions:
- Do employees or customers frequently encounter crowded pathways?
- Is background noise affecting communication or concentration?
- Are you running out of space for employees, inventory, equipment, or customers?
- Has your commercial layout remained largely unchanged for more than five years?
- Are you preparing for a new commercial location, fit-out, or major renovation?
If you check two or more boxes, your existing space may benefit from a professional commercial design assessment.
5 Signs Your Business Needs Commercial Design Solutions
How do you know when your existing business space needs professional attention? These five signs can help you identify potential design and operational problems.
1. High-Traffic Bottlenecks & Crowding
If employees regularly bump into one another in narrow pathways, customers avoid certain areas, or meeting rooms are consistently overcrowded, your current layout may not be working efficiently.
A professional commercial space planning assessment can help identify movement patterns and reorganise areas according to actual business requirements.
2. Excessive Noise & Constant Distractions
Noise is an often-overlooked aspect of commercial interior design.
Open-plan offices can suffer from conversations and phone calls travelling across work areas. Restaurants may become uncomfortable when sound reflects excessively from hard surfaces.
Acoustic materials, zoning, furniture placement, and spatial planning can help create a more comfortable environment without sacrificing the openness of the design.
3. Your Layout Is Preventing Business Growth
Businesses naturally change over time. You may need additional workstations, meeting rooms, storage, equipment, or customer seating as operations expand.
If your current layout leaves little flexibility for growth, it may be time to reconsider how the available space is being used.
A strategic commercial design approach can introduce flexible areas and more efficient layouts that accommodate changing business needs.
4. Your Space Does Not Match Your Brand
Your physical environment contributes to how customers perceive your business.
A premium company operating from a dark, outdated, or poorly organised space may create a disconnect between its brand promise and the actual customer experience.
Through commercial interior design, elements such as lighting, materials, colours, furniture, signage, and spatial arrangements can be coordinated to create a stronger connection between the physical environment and brand identity.
5. You Are Planning a Commercial Fit-Out or Renovation
A new lease, relocation, commercial fit-out, or major renovation provides an opportunity to rethink the entire space.
Instead of copying the existing layout, businesses can identify operational weaknesses and address them before construction begins.
Early involvement of a commercial design professional can also help align space planning, design requirements, functionality, and project objectives from the beginning.
Why Commercial Design Should Be Treated as a Business Investment
Commercial design is not simply about creating an attractive interior. The right design strategy connects space, people, workflow, brand identity, comfort, and business objectives.
A well-planned commercial environment can help businesses use their floor space more efficiently, create better experiences for customers and employees, accommodate future growth, and address practical safety and operational requirements. Staying informed about the latest commercial design trends can also help businesses make more relevant and future-ready design decisions.
Whether you are planning an office renovation, restaurant redesign, retail fit-out, hospitality project, healthcare facility, or industrial space, the design process should begin by understanding what the business actually needs from its environment.
If you are considering a commercial renovation, commercial fit-out, or new business space, it can be useful to speak with a professional before committing to major construction work.
Homlux provides commercial interior design and space planning solutions designed around business requirements, helping organisations explore how their physical environment can become a more functional and purposeful business asset. Reviewing an interior design portfolio in Singapore and Malaysia can help you understand how different commercial spaces are planned, styled, and adapted to specific business needs. Explore completed projects to compare design approaches, space planning, material selection, and functional solutions that may be relevant to your own commercial space.
Frequently Asked Questions (FAQs)
What does a commercial design solution include?
Commercial design solutions may include space planning, workflow optimisation, lighting, acoustics, furniture selection, safety, accessibility, and interior design.
When does a business need commercial interior design?
A business may need commercial interior design when its space has poor traffic flow, limited capacity, outdated facilities, inefficient layouts, or no longer supports its operational needs.
How can commercial design improve business operations?
Commercial design can improve workflow, space utilisation, employee comfort, customer experience, and safety by aligning the physical environment with how the business operates.
What should businesses consider before starting a commercial fit-out?
Businesses should consider their operational requirements, space planning, workflow, brand identity, employee and customer needs, safety requirements, accessibility, and future growth.
How does commercial design differ from residential interior design?
Commercial design focuses on business operations, customer experience, workflow, safety, and space efficiency, while residential design primarily focuses on personal comfort and lifestyle.
Ready to Create a More Functional Commercial Space?
Every business space has different operational needs. Explore how thoughtful commercial design can improve your space planning, workflow, and overall user experience. Speak with the Homlux team to discuss your upcoming commercial design or renovation project.